
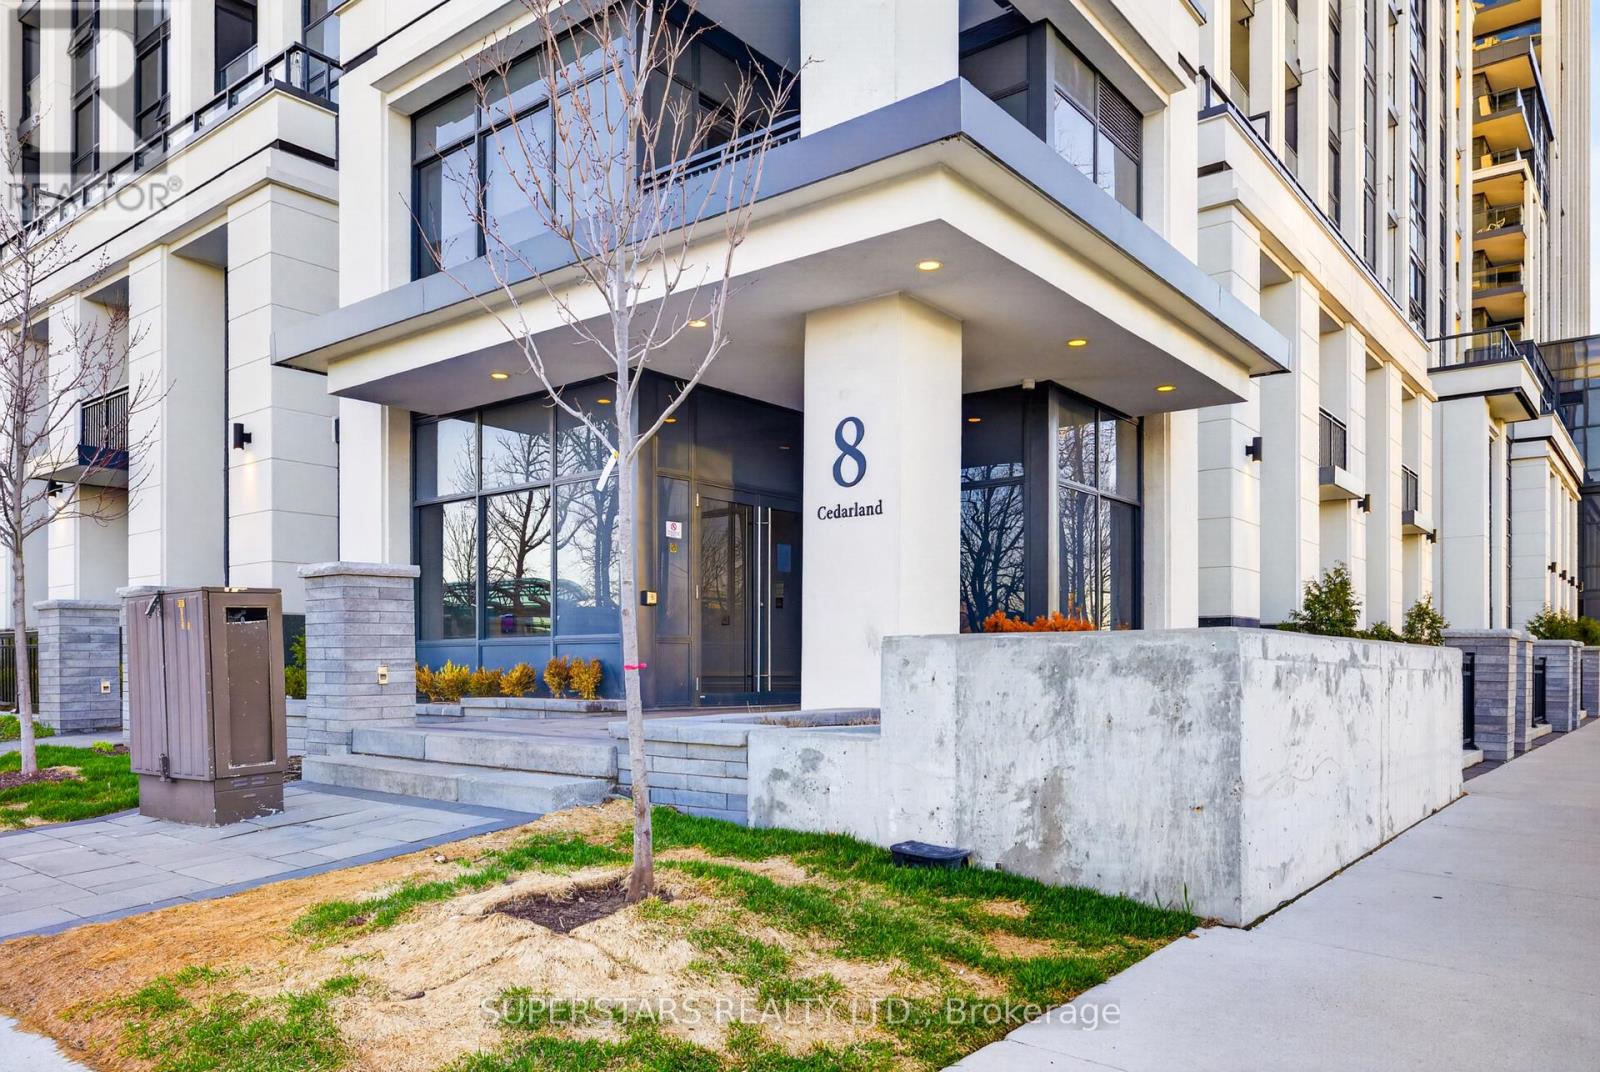
W118 - 8 Cedarland Drive Markham, Ontario L6G 0H4
3 Bedroom
3 Bathroom
1,800 - 1,999 ft2
Central Air Conditioning
Forced Air
$1,388,000Maintenance, Insurance, Common Area Maintenance, Heat
$866.36 Monthly
Maintenance, Insurance, Common Area Maintenance, Heat
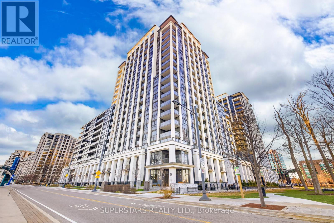
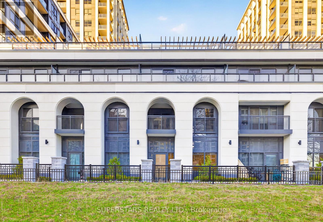
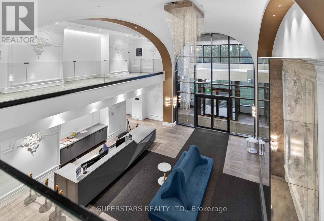
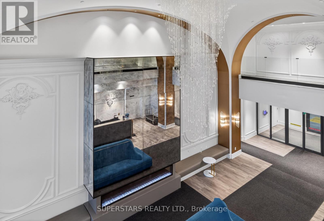
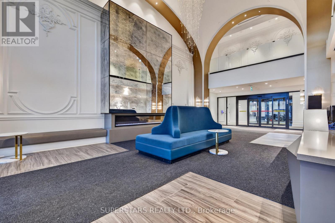
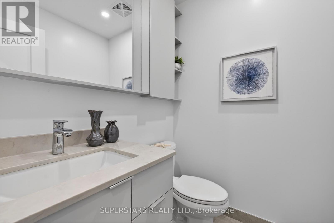
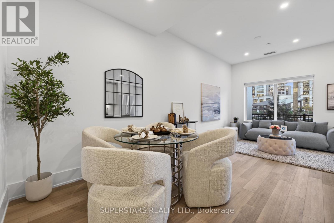
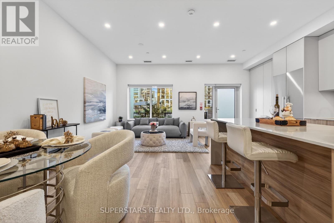
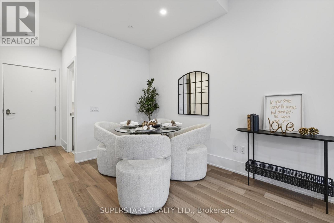
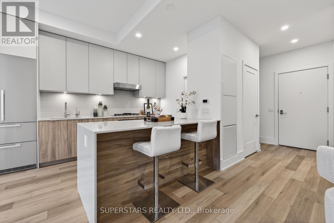
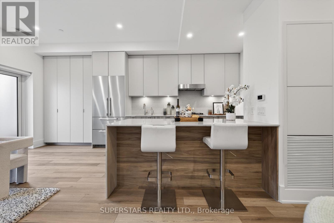
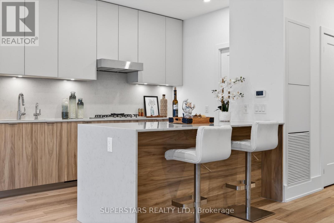
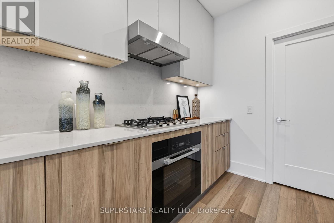
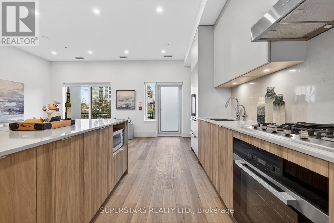
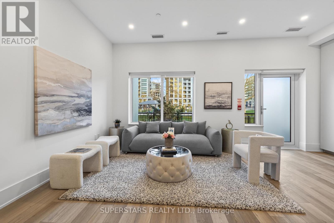
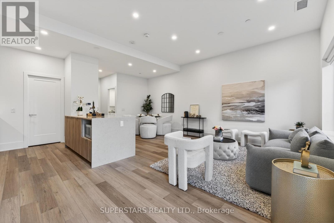
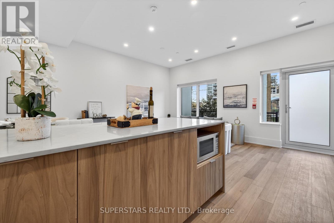
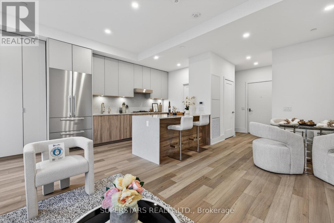
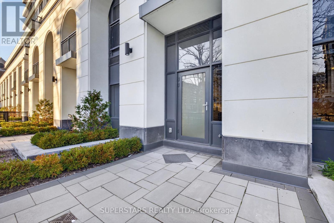
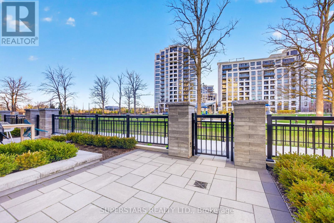
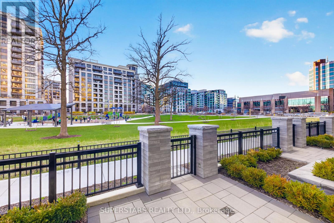
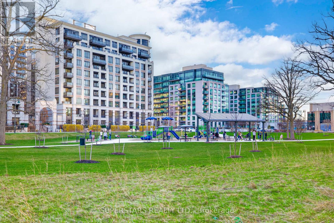
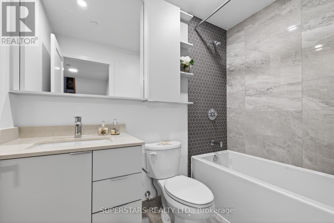
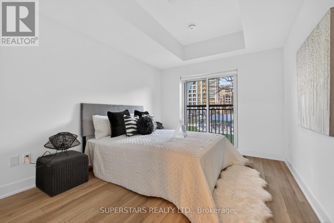
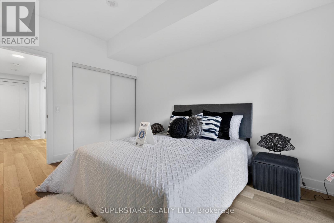
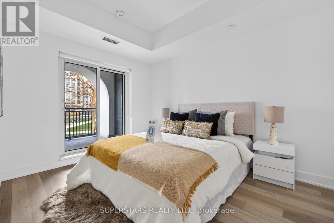
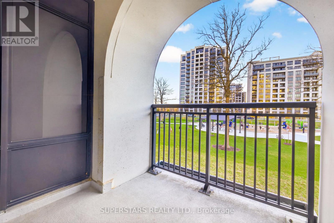
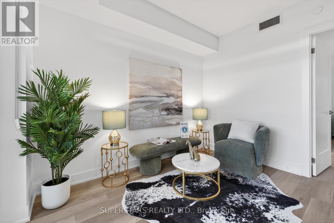
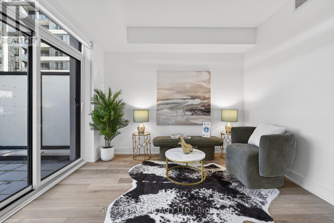
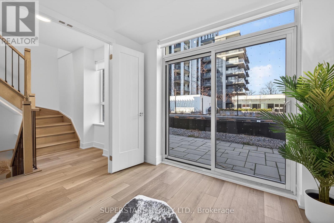
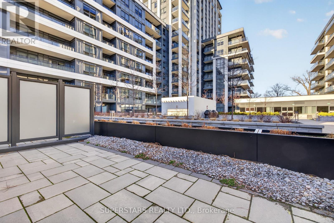
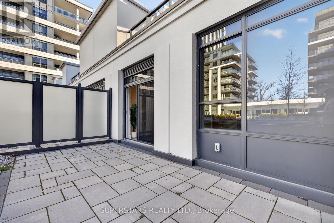
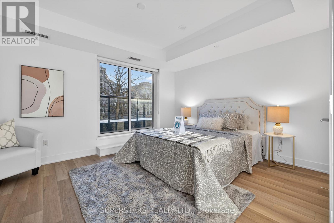
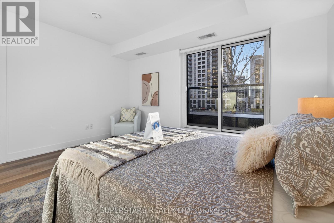
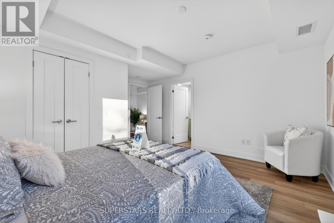
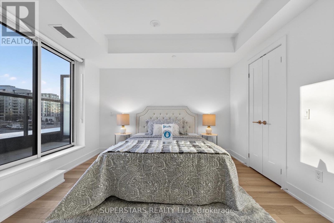
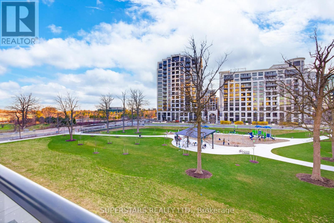
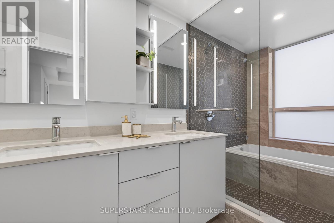
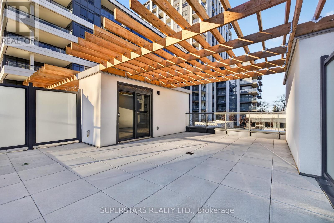
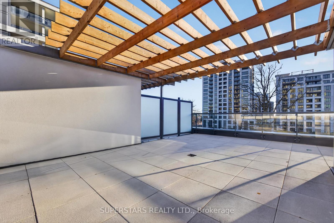
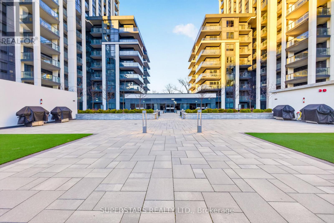
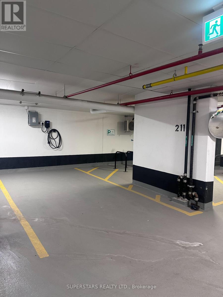
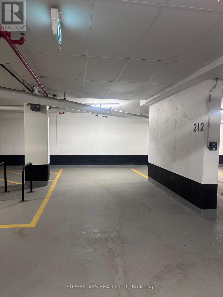
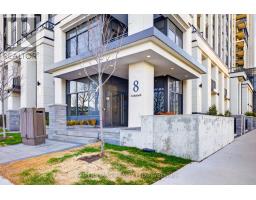
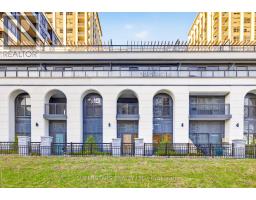
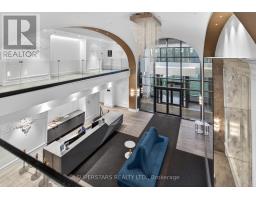
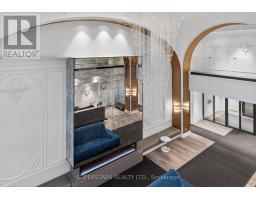
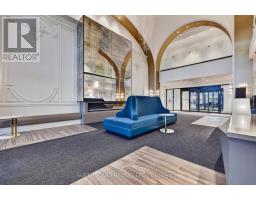
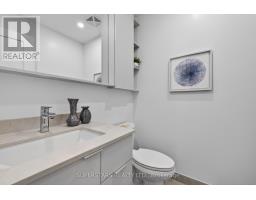
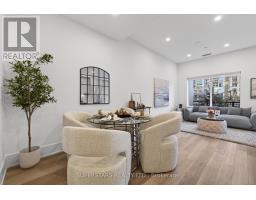
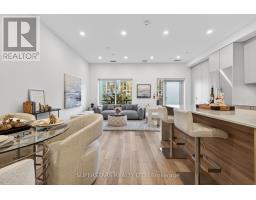
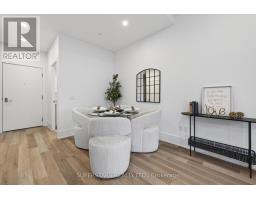
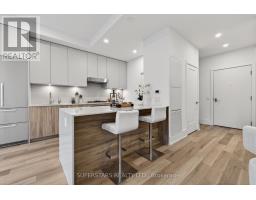
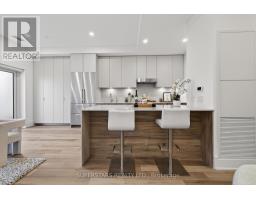
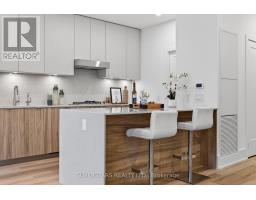
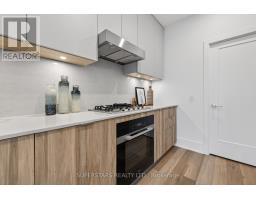
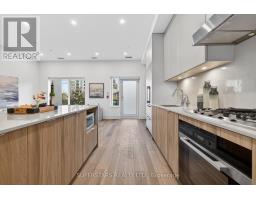
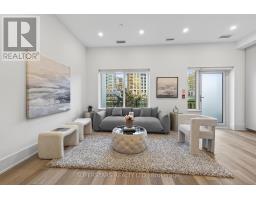
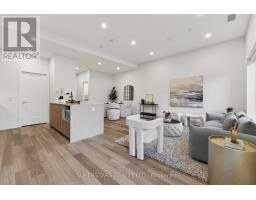
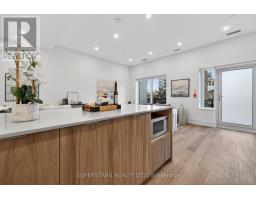
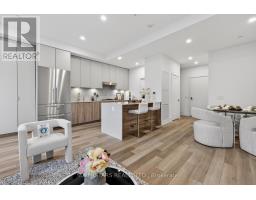
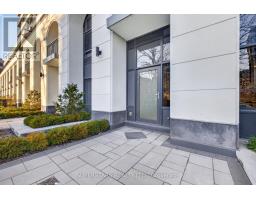
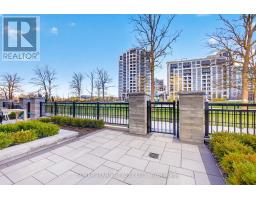
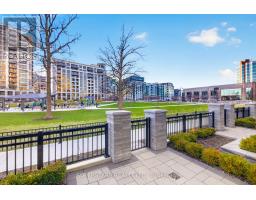
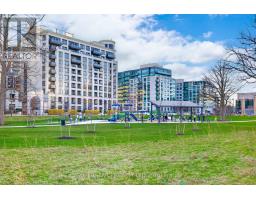
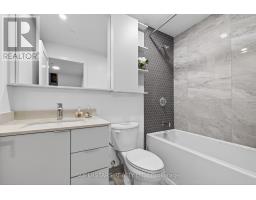
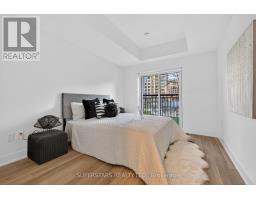
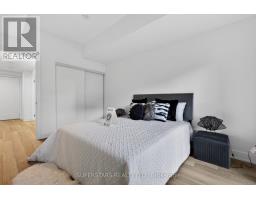
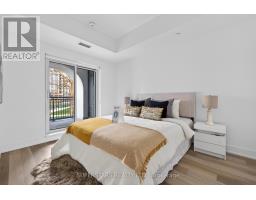
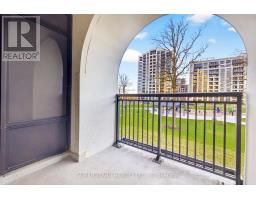
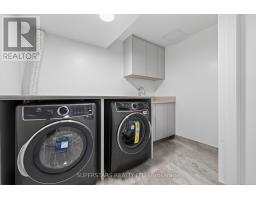
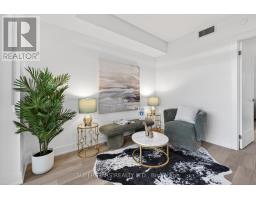
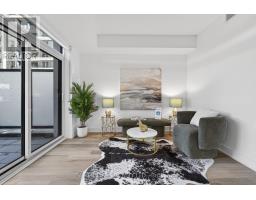
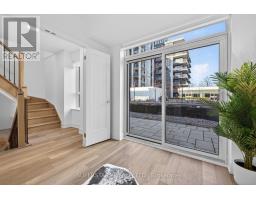
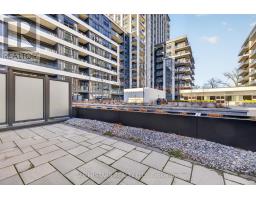
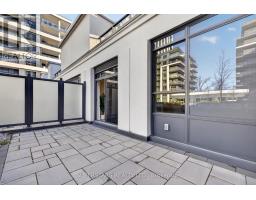
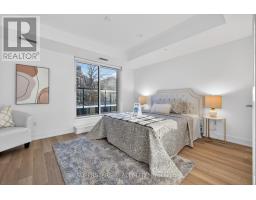
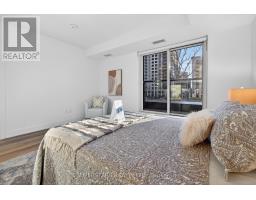
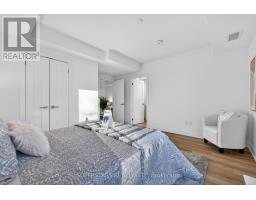
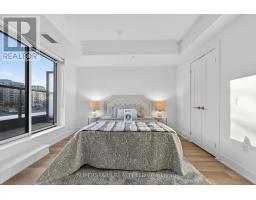
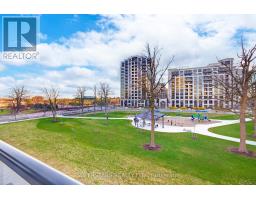
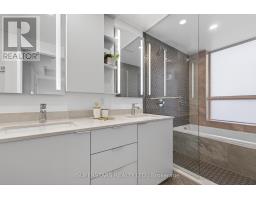
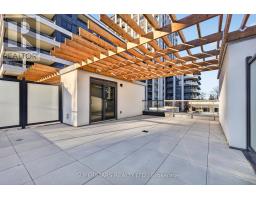
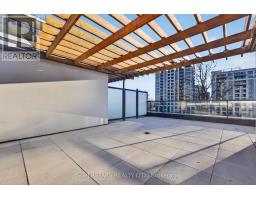
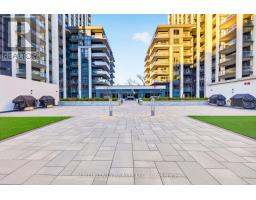
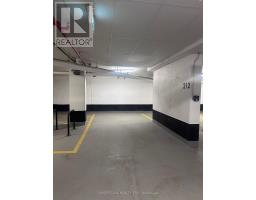
$866.36 MonthlyBrand new, never lived-in luxury residence in the heart of prestigious Unionville, offering an exceptional 1,910 sq.ft. interior plus an extraordinary 1,135 sq.ft. of private outdoor space across four levels-an extremely rare offering in today's market. Rare ground-floor layout with impressive 10' ceilings, abundant natural light, and an elegant, highly functional design ideal for modern family living. Every level features its own private outdoor retreat, including a unique elevated park-level terrace with one of the most desirable open views in the building. The spacious primary suite features a spa-inspired 6-piece ensuite and oversized walk-in closet, creating a true private sanctuary. Premium finishes include stainless steel appliances and 2 parking spaces, including 1 EV-equipped spot. Located in a prestigious full-service residence with 24/7 concierge, expansive fitness centre, indoor sports court, pet spa, party room, kids' play room, and entertainment terrace. Surrounded by top-ranked schools, steps to Unionville GO Station, First Markham Place, historic Main Street Unionville, premium dining, shopping, and quick access to Highways 404/407-offering outstanding convenience, prestige, and long-term value in one of Markham's most sought-after communities. (id:38105)
Property Details
| MLS® Number | N13010624 |
| Property Type | Single Family |
| Community Name | Unionville |
| Community Features | Pets Allowed With Restrictions |
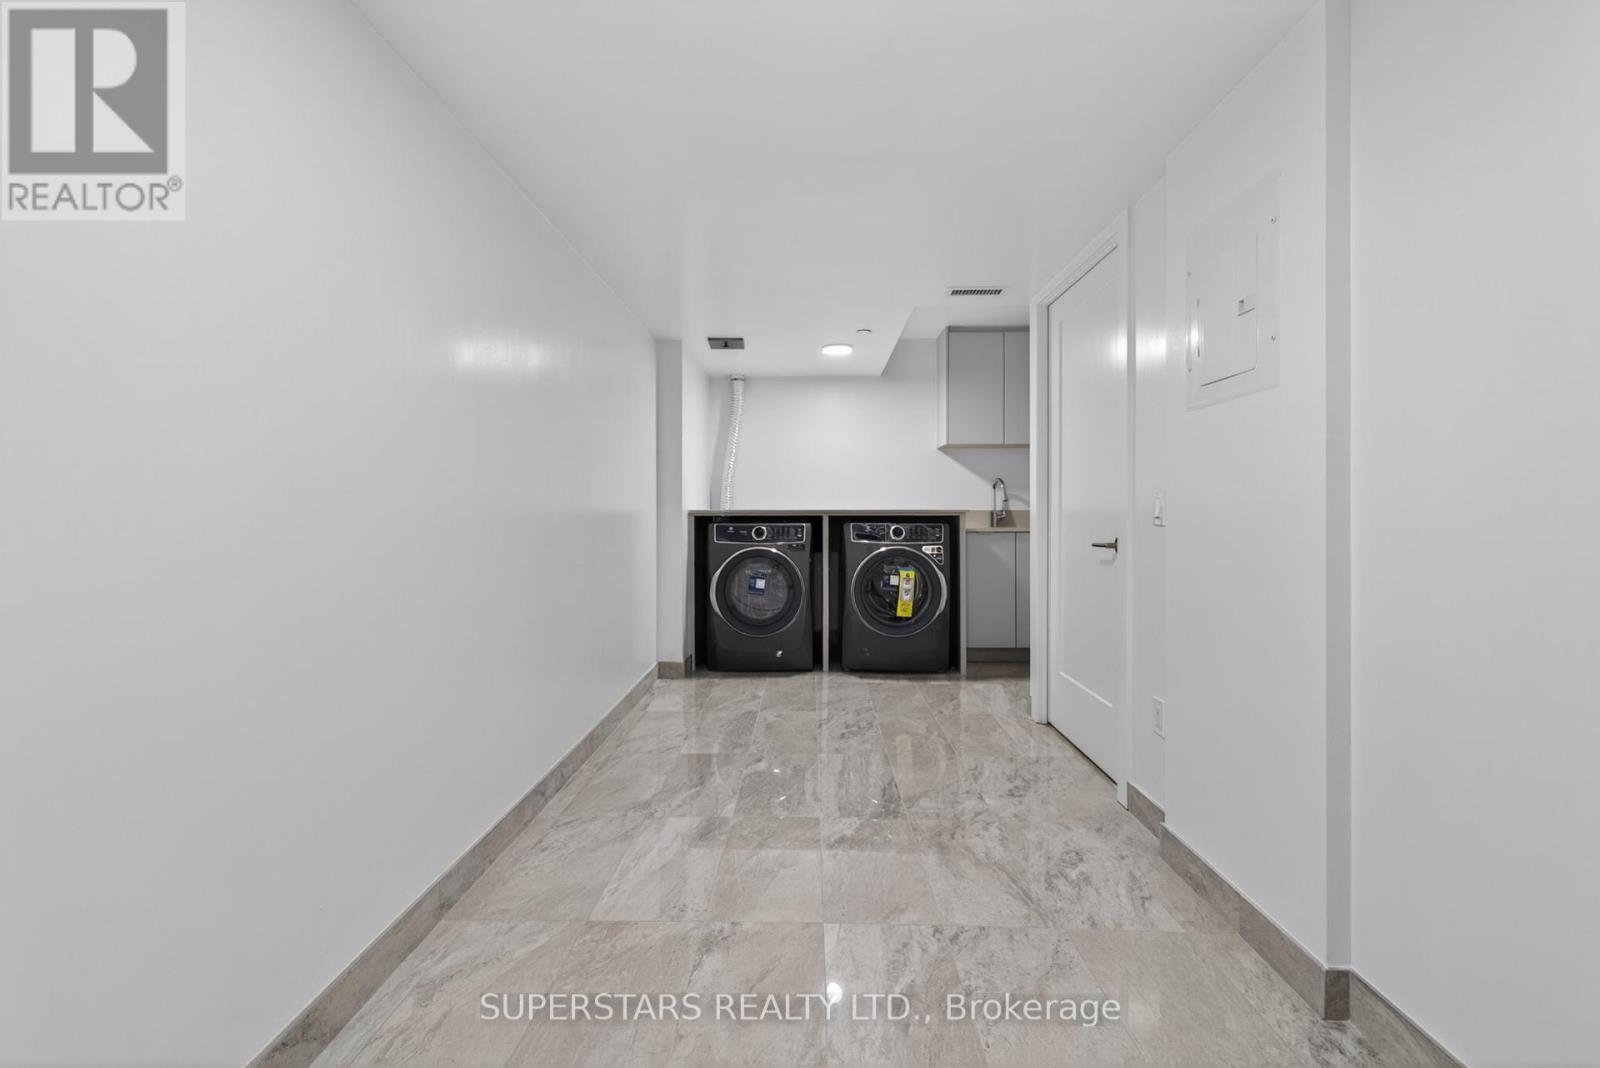
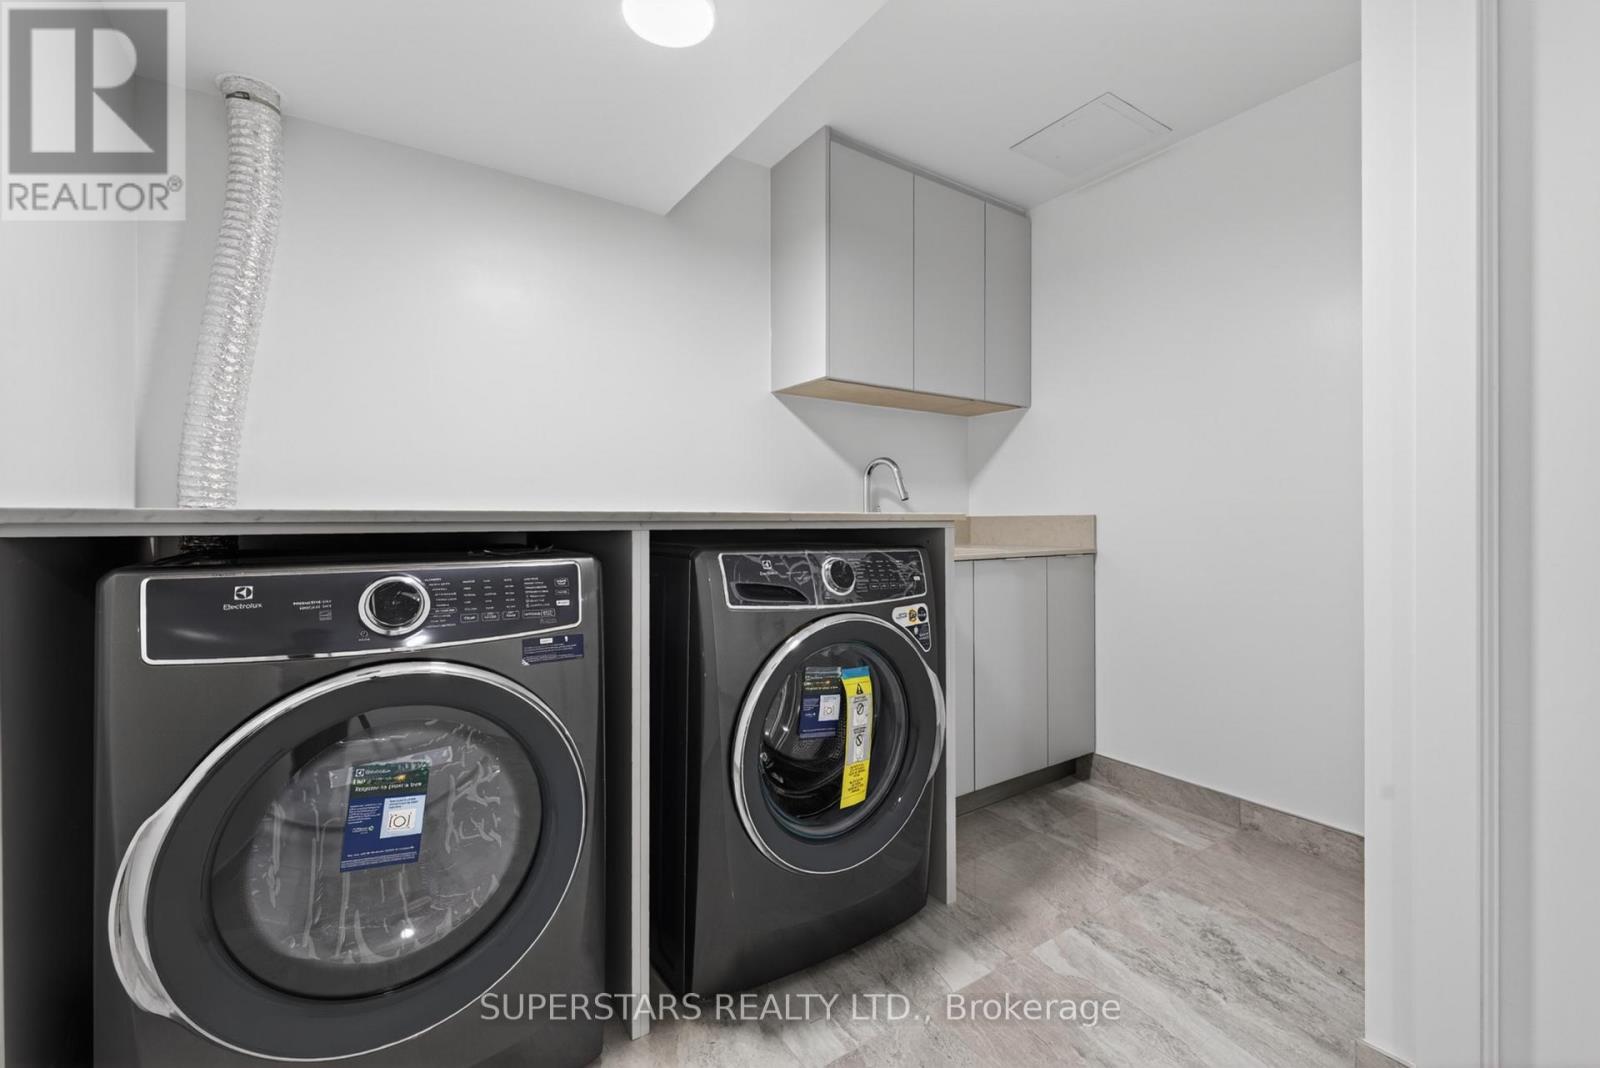
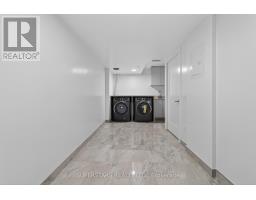
| Features | In Suite Laundry |
| Parking Space Total | 2 |
Building
| Bathroom Total | 3 |
| Bedrooms Above Ground | 3 |
| Bedrooms Total | 3 |
| Age | 0 To 5 Years |
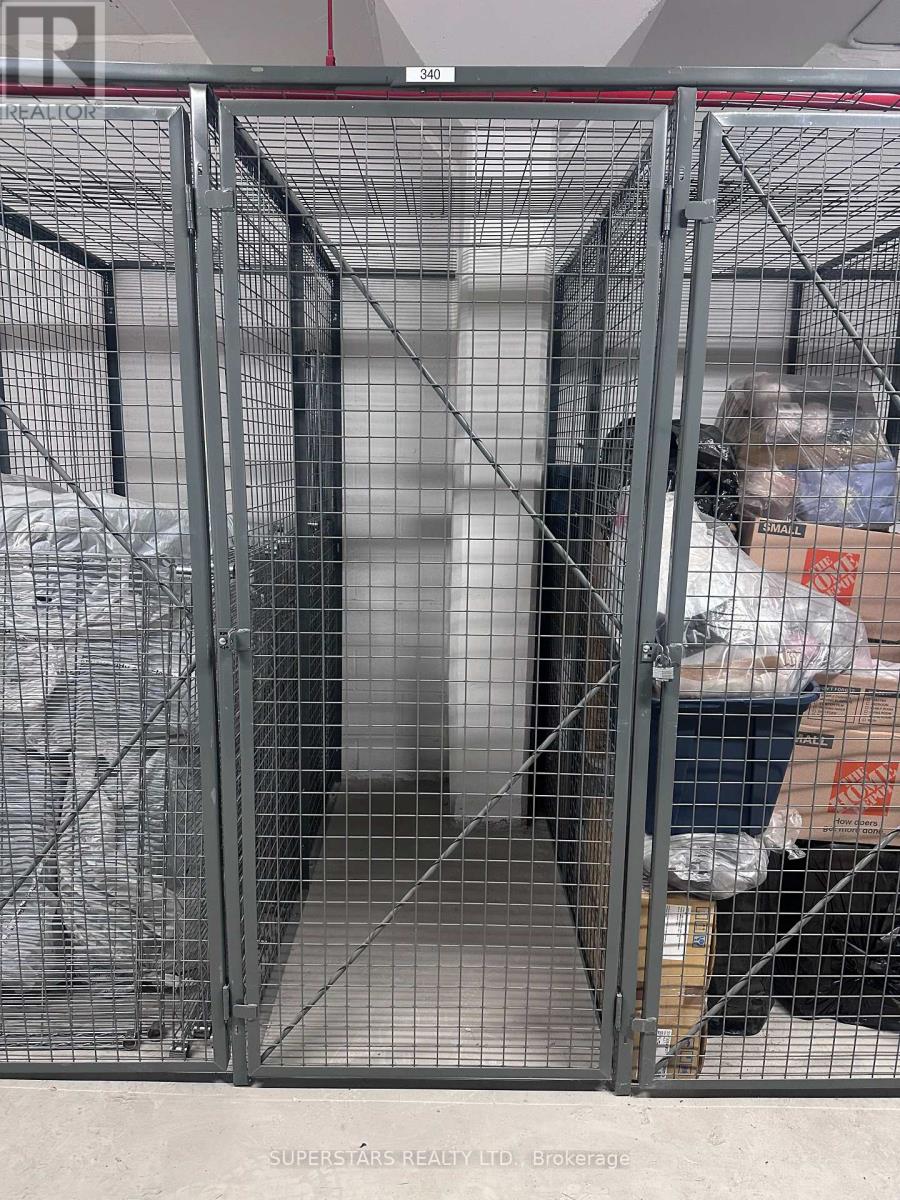
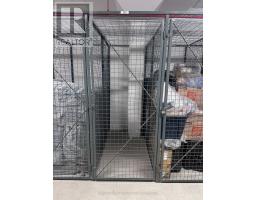
| Amenities | Security/concierge, Exercise Centre, Party Room, Visitor Parking, Storage - Locker |
| Appliances | Dishwasher, Dryer, Microwave, Hood Fan, Stove, Washer, Refrigerator |
| Basement Type | None |
| Cooling Type | Central Air Conditioning |
| Exterior Finish | Concrete |
| Flooring Type | Laminate, Tile |
| Half Bath Total | 1 |
| Heating Fuel | Natural Gas |
| Heating Type | Forced Air |
| Stories Total | 3 |
| Size Interior | 1,800 - 1,999 Ft2 |
| Type | Row / Townhouse |
Parking
| Underground | |
| Garage |
Land
| Acreage | No |
Rooms
| Level | Type | Length | Width | Dimensions |
|---|---|---|---|---|
| Second Level | Bedroom 2 | 2.9 m | 4.3 m | 2.9 m x 4.3 m |
| Second Level | Bedroom 3 | 4.8 m | 3.07 m | 4.8 m x 3.07 m |
| Second Level | Laundry Room | 5.89 m | 2.05 m | 5.89 m x 2.05 m |
| Third Level | Primary Bedroom | 4.7 m | 4.3 m | 4.7 m x 4.3 m |
| Third Level | Den | 2.77 m | 3.3 m | 2.77 m x 3.3 m |
| Ground Level | Living Room | 6.2 m | 5.5 m | 6.2 m x 5.5 m |
| Ground Level | Kitchen | 5.9 m | 2.8 m | 5.9 m x 2.8 m |
| Ground Level | Dining Room | 6.2 m | 5.5 m | 6.2 m x 5.5 m |
https://www.realtor.ca/real-estate/29618819/w118-8-cedarland-drive-markham-unionville-unionville
Contact Us
Contact us for more information

This REALTOR.ca listing content is owned and licensed by REALTOR® members of The Canadian Real Estate Association
The trademarks REALTOR®, REALTORS®, and the REALTOR® logo are controlled by The Canadian Real Estate Association (CREA) and identify real estate professionals who are members of CREA. The trademarks MLS®, Multiple Listing Service® and the associated logos are owned by The Canadian Real Estate Association (CREA) and identify the quality of services provided by real estate professionals who are members of CREA. The trademark DDF® is owned by The Canadian Real Estate Association (CREA) and identifies CREA's Data Distribution Facility (DDF®)
May 22 2026 04:19:02
Toronto Regional Real Estate Board
Superstars Realty Ltd.